
Why a Good RFQ Saves You Money Before a Single Chip Is Cut
Every CNC quote starts the same way: an engineer or buyer sends a request for quotation (RFQ), and a machine shop has to translate that package into a process plan, a tooling list, a cycle time estimate, and a risk assessment. The quality of that translation depends almost entirely on what you send. A complete RFQ gets priced quickly and accurately. An incomplete RFQ gets priced slowly, conservatively, and with padding added for everything the estimator could not confirm.
At OrangeSea CNC we return quotes within 24 hours on most RFQs, and the ones that move fastest share the same structure. This guide walks through exactly what to include, what to leave out, the mistakes that inflate quotes, how DFM feedback fits into the process, and a template you can copy into your next request. If you want to sanity check a budget before you send anything, the instant quote calculator gives a ballpark in under a minute.
What to Include in a CNC Machining RFQ
Think of an RFQ as the minimum set of information that lets a stranger build your part correctly the first time. Every item below removes a question the shop would otherwise have to ask, or a guess it would otherwise have to make.
1. A 3D model in STEP format
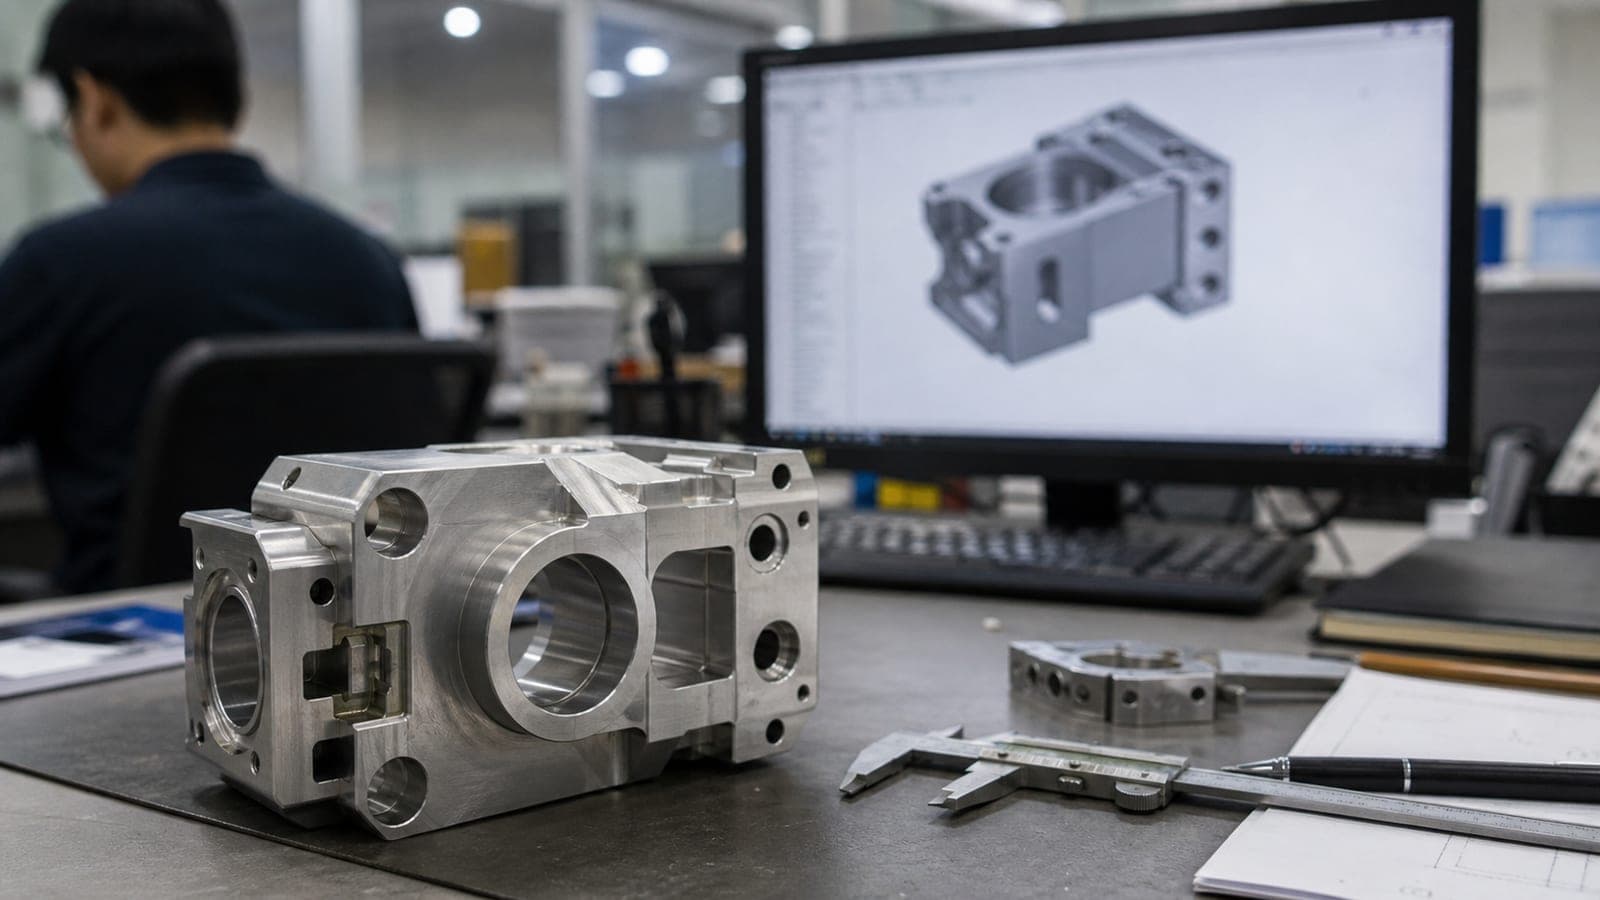
The STEP file (.step or .stp) is the single most important item. It drives CAM programming, stock sizing, and fixture design. Export it from the native CAD system at the final revision, with the part in its as-machined state (not the casting blank, not a simplified assembly). One part per file, named to match the drawing number, is ideal. If the part is one of several, send them all in one batch rather than drip-feeding them over a week.
2. A 2D PDF drawing
The 3D model defines nominal geometry. The 2D drawing defines everything the model cannot: tolerances, surface finish, threads, datums, GD&T, inspection requirements, and notes. A quote based on a STEP file alone assumes general tolerances and a standard finish. If your part has a bore at H7 or a flatness callout of 0.02 mm, the only way a shop will see it is on the drawing. A simple drawing with three views and the critical callouts beats no drawing at all.
3. Material and grade
"Aluminum" is not a specification. 6061-T6, 7075-T651, and 5083-H111 machine differently, cost differently, and are stocked differently. The same applies to "stainless" (303, 304, 316L, 17-4PH H900) and "steel" (1045, 4140, P20, S7). State the alloy and temper, and if you need a specific standard (ASTM, EN, GB, JIS), say which one. If the material is flexible, say that too, because a shop can often suggest a locally stocked equivalent that saves weeks. Our materials page lists what we keep on the shelf.
4. Quantity tiers
Ask for price breaks at the quantities you might actually order: for example 5, 25, 100, and 500. Setup cost is amortized over the batch, so unit price falls sharply between 1 and 25 pieces and then flattens. Quoting multiple tiers at once costs the shop almost nothing extra and saves you a second round trip when purchasing asks "what if we double it?"
5. Tolerances, only where they matter
Apply a general tolerance block (ISO 2768-m or -f is common) and then call out tight tolerances only on the features that need them: bearing bores, mating faces, locating pins, sealing surfaces. Our standard tolerance is ±0.01 mm with ±0.005 mm on critical features, but tighter does not mean better. Every tightened dimension adds inspection time, may force a slower finishing pass, and raises the scrap risk the shop prices in. A drawing where everything is ±0.01 mm tells the estimator you have not decided what is critical, and the quote will reflect that uncertainty.
6. Surface finish
Specify the as-machined roughness (Ra 3.2 µm is typical, Ra 1.6 or 0.8 µm for sealing or sliding faces) and any post-process: anodizing type and color, passivation, black oxide, powder coat, plating, bead blasting. State which surfaces need the finish if it is not the whole part, and note any masked areas such as threads or press-fit bores. Finish choices change lead time, so flag them early.
7. Threads and inserts
List thread specifications clearly: M6x1.0-6H, 1/4-20 UNC-2B, and so on. Note depth of full thread, whether a thread gauge check is required, and whether helical inserts or press-in inserts are to be installed by the shop. Threads are a frequent source of quote errors because they are easy to miss in a STEP file, where they often appear as plain holes.
8. Critical dimensions and inspection
Mark the dimensions you want reported. If you need a CMM report, a First Article Inspection (FAI) package, or a dimensional report on every batch, say so in the RFQ. Inspection is real labor and must be quoted. We provide CMM and FAI reports as standard on request, but knowing upfront lets us plan the inspection fixture alongside the machining fixture.
9. Certifications and documentation
State what paperwork must ship with the parts: material test certificates (mill certs), certificates of conformance, RoHS or REACH declarations, finish certificates from the plating house. If your quality system requires a supplier who holds ISO 9001:2015, ask for the certificate number in the quote response. If you need an NDA before sharing files, ask; we sign NDAs by default before opening any customer data.
10. Delivery date and Incoterm
Give a required-by date, or say "standard lead time is fine." Our typical lead time is 5 to 10 days for machining plus transit. Then state the Incoterm so the quote can include the right logistics: EXW (you arrange pickup), FOB Shenzhen (we deliver to the port or forwarder), or DDP (we handle freight, duties, and delivery to your door). Comparing an EXW quote from one supplier with a DDP quote from another is the most common apples-to-oranges mistake in overseas sourcing.
Accepted File Formats
Most shops, ours included, accept the following. Native CAD files (SolidWorks, Inventor, Creo, NX) are usually fine too, but neutral formats avoid version problems.
| Format | Extension | Best used for |
|---|---|---|
| STEP | .step, .stp | 3D solid model, preferred for all machined parts |
| IGES | .iges, .igs | 3D surfaces, acceptable when STEP is unavailable |
| DXF | .dxf | 2D profiles for plate parts, laser or waterjet blanks |
| DWG | .dwg | 2D drawings from AutoCAD |
| STL | .stl | Mesh geometry, fine for review, not ideal for precision CAM |
| 2D drawing with tolerances, notes, GD&T, revision block |
STL deserves a warning. It is a faceted mesh, not a true solid, so curved features such as bores and fillets become polygons. A shop can machine from it, but it will usually ask for a STEP before committing to tight tolerances on round features.
Common Mistakes That Inflate CNC Quotes
These are the issues we see most often, in rough order of how much they cost the buyer.
- Blanket tight tolerances. A drawing with ±0.005 mm on every dimension can double the quoted price compared with the same part at ISO 2768-f with three critical callouts.
- No drawing at all. The shop quotes to general tolerances, you later reveal a critical bore, and the price goes up after the order. Better to state it upfront.
- Deep narrow pockets and tiny internal radii. A 2 mm internal corner radius at the bottom of a 40 mm deep pocket demands long small-diameter tools, slow feeds, and chatter management. Adding 1 mm to the radius can cut cycle time dramatically. The CNC milling page covers what is achievable on our 18 machining centres.
- Unnecessary surface finishes. Requesting Ra 0.4 µm on a face no one will ever touch forces an extra finishing pass or a secondary grinding operation.
- Quoting a single quantity. Asking for one price at quantity 1 and then ordering 50 means two full quoting cycles and no visibility into the break points.
- Mixed units and missing revisions. An inch drawing with a millimeter STEP file, or a drawing at Rev C with a model at Rev D, halts the quote until someone confirms which is correct.
- Threads hidden as plain holes. If the STEP shows a 5 mm hole and the drawing says M6, the estimator has to stop and check. If there is no drawing, the thread is simply missed and becomes a change order.
- Ambiguous Incoterms. "Quote including shipping" without a destination, weight, or urgency leaves the shop guessing between sea and express freight, with a 10x price spread.
How DFM Feedback Works
Design for Manufacturability (DFM) review is the step between receiving your RFQ and issuing a price. A good shop does not simply quote what it is sent; it reads the model for features that will be slow, risky, or impossible, and comes back with suggestions. Typical DFM comments include:
- Increasing an internal corner radius so a standard end mill can be used.
- Reducing a pocket depth-to-width ratio from 8:1 to something below 4:1.
- Changing a blind tapped hole to a through hole for easier chip evacuation.
- Flagging a thin wall (under 1 mm in aluminum, under 1.5 mm in stainless) that will deflect or vibrate.
- Suggesting a split into two simpler parts where one complex part would need five setups.
- Noting a tolerance that cannot be held after anodizing because the coating adds thickness.
DFM feedback is offered, not imposed. You decide whether to accept each change. Often the shop will quote both the as-designed version and the DFM-optimized version so you can see the cost difference. Our process page explains where DFM review sits in the order flow. For early-stage designs where you expect several iterations, prototype CNC machining with a short DFM loop on each revision is usually cheaper than trying to perfect the drawing before the first part exists.
Sample RFQ Template
Copy this table into your email or purchasing system and fill in each row. If a row does not apply, write "N/A" rather than deleting it, so the shop knows you considered it.
| Field | Example entry |
|---|---|
| Part number and revision | OS-1042-B, Rev B |
| Part description | Sensor housing, milled from plate |
| Files attached | OS-1042-B.step, OS-1042-B.pdf |
| Material and grade | Aluminum 6061-T6, ASTM B209, or equivalent |
| Quantities to quote | 10 / 50 / 200 |
| General tolerance | ISO 2768-mK |
| Critical dimensions | Ø20 H7 bore, 45.00 ±0.01 mm center distance, flatness 0.02 on datum A |
| Surface finish | Ra 1.6 µm on datum A, Ra 3.2 elsewhere, black anodize Type II, mask threads |
| Threads and inserts | 4x M4x0.7-6H through, 2x M6 helical inserts installed |
| Inspection and reports | FAI with CMM report on first 10, dimensional report per batch afterward |
| Certificates | Material cert, certificate of conformance, RoHS declaration |
| Required delivery date | Standard lead time acceptable, need first articles by 15 September |
| Incoterm and destination | DDP, Munich, Germany |
| NDA | Please countersign attached NDA before opening files |
| Notes | Part mates with customer-supplied PCB, see assembly sketch page 2 |
Turned Parts: A Few Extra Lines
For shafts, bushings, pins, and other lathe work, add bar stock preference (if you have one), concentricity or runout requirements between diameters, and whether a ground finish is needed on bearing journals. Also note whether the part can be made on a bar-fed lathe in one pass or needs secondary milling for flats and cross holes. Our 20 CNC lathes handle both, and the CNC turning page lists diameter and length capacities.
What Happens After You Send the RFQ
At OrangeSea CNC, an engineer opens the files, checks the drawing against the model, runs a DFM pass, and prices the job against the quantities requested. Straightforward parts are quoted within 24 hours. If something is ambiguous, you will get a short question list rather than a padded price. Once you approve, the job enters production with a 5 to 10 day lead time on most parts, no minimum order quantity, and FAI documentation on request. We have shipped this way to customers in more than 40 countries since 2013, from our ISO 9001:2015 certified factory in Shenzhen.
Checklist Before You Hit Send
- STEP file at the current revision, named to match the drawing.
- PDF drawing with general tolerance block, critical callouts, finish, and threads.
- Alloy and temper, plus acceptable equivalents.
- Two to four quantity tiers.
- Inspection and certificate requirements.
- Delivery date and Incoterm with destination.
- NDA attached if required.
Ready to put this into practice? Upload your STEP file and drawing on our quote page and you will have a DFM-reviewed price, with quantity breaks and delivery options, within 24 hours. If the package is missing something, we will tell you exactly what, so the second round is the last one.
Tags
Related Services & Resources
Ready to Machine Your Parts?
Upload your CAD files and get a detailed quote within 24 hours. No hidden fees, no surprises.
Get a Free Quote →