
Precision Service
Quality Inspection
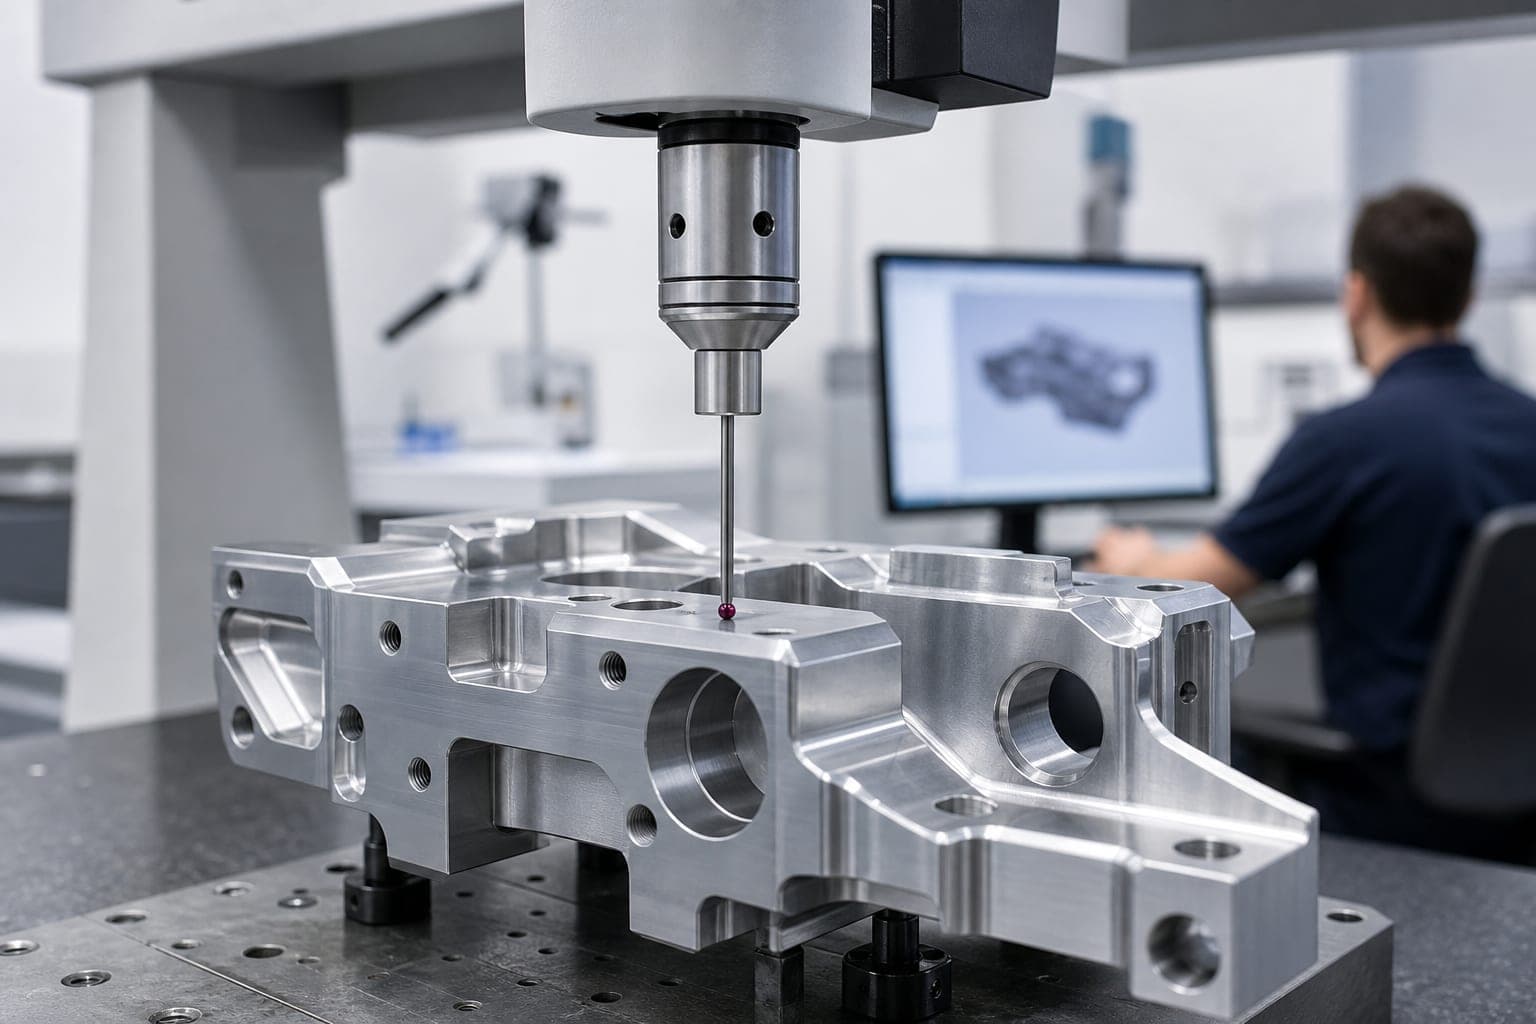
CMM coordinate measuring, FAI/FAIR documentation, and full dimensional reporting — ISO 9001:2015 and AS9100 compliant.
Overview
Why Quality Inspection Matters
Precision machining is only as valuable as the evidence that it is precise. CMM-based dimensional inspection provides objective, traceable proof that every feature of your part conforms to the engineering drawing — not just the easy-to-measure dimensions, but every GD&T callout, positional tolerance, and surface finish specification.
At OrangeSea CNC, quality inspection is not a final gate — it is woven into the manufacturing process. In-process probing on our 5-axis machines catches deviations mid-cut, before material is scrapped. Final CMM inspection and documentation provides the traceability your customer and your own records require.
For aerospace, medical, and defence customers who require First Article Inspection Reports (FAIR), material certifications, and full dimensional packages, our quality team delivers everything needed to pass your supplier qualification process.
What We Offer
Inspection Capabilities
CMM Inspection
Coordinate measuring machines (Renishaw, Zeiss) for 3D dimensional verification to micron accuracy.
First Article Inspection
FAI / FAIR reports to AS9102 for new parts entering production — full dimensional and material sign-off.
SPC & Statistical QC
Statistical Process Control charts and Cpk analysis to demonstrate process capability.
Surface Metrology
Contact and optical profilometry for Ra, Rz, and Rt surface finish measurement.
Material Verification
XRF material analysis, hardness testing (Rockwell/Vickers), and cert review.
Full Documentation
Inspection reports, material certs, CoCs, and FAIR packages provided with every order.
ISO 9001:2015
Full quality management system certification. All inspection processes documented and audited annually.
AS9100D (in progress)
Aerospace QMS approval in progress. Currently working to AS9100 Rev D requirements.
Industry Applications
Who We Inspect For
Aerospace
AS9102 FAIR reports, traceability packages, NDT coordination
Medical
Dimensional validation for biocompatible parts, lot traceability, IQ/OQ/PQ support
Defence
Controlled inspection records, witness inspection, quality plan review documents
Automotive
PPAP documentation, APQP support, gauge R&R studies
Industrial
In-process inspection, final acceptance inspection, audit support
Prototyping
First-off dimensional reports to validate design before volume production
How It Works
Our Inspection Process
Drawing Review
GD&T and tolerances reviewed. CMM measurement plan created to cover all critical features.
CMM Programming
Renishaw MODUS or PC-DMIS programs created from CAD model for repeatable measurement.
Fixturing
Parts fixtured in a thermally stable inspection room (20°C ±0.5°C).
Measurement
All features measured with full probe compensation and stylus qualification.
Data Analysis
Results compared to nominal and tolerance. Deviations highlighted with colour maps.
Report & Release
Inspection report, material certs, and CoC packaged and delivered with parts.
FAQ
Common Questions
Documentation Available
What Ships With Your Parts
CMM Dimensional Report
All drawing dimensions measured and reported actual-vs-nominal. PDF format, measurement uncertainty included.
Standard on critical featuresMaterial Certificate
Mill-original traceability cert with heat number, lot, chemical composition, and mechanical properties.
Standard on all ordersCertificate of Conformance
Signed declaration confirming parts meet drawing requirements, revision, and applicable standards.
Standard on all ordersFirst Article Inspection
Full AS9102-style package covering every drawing callout. Mandatory for new part numbers in aerospace.
On requestSurface Finish Report
Profilometer Ra/Rz measurement where surface finish is specified on the drawing.
Included when Ra specified8D Corrective Action Report
Root cause analysis and corrective action documentation when non-conformances occur.
On requestNeed Inspection with Your Order?
Request a quote and specify the inspection level you need — CMM reports, certs, and FAI packages are standard for qualifying orders.