
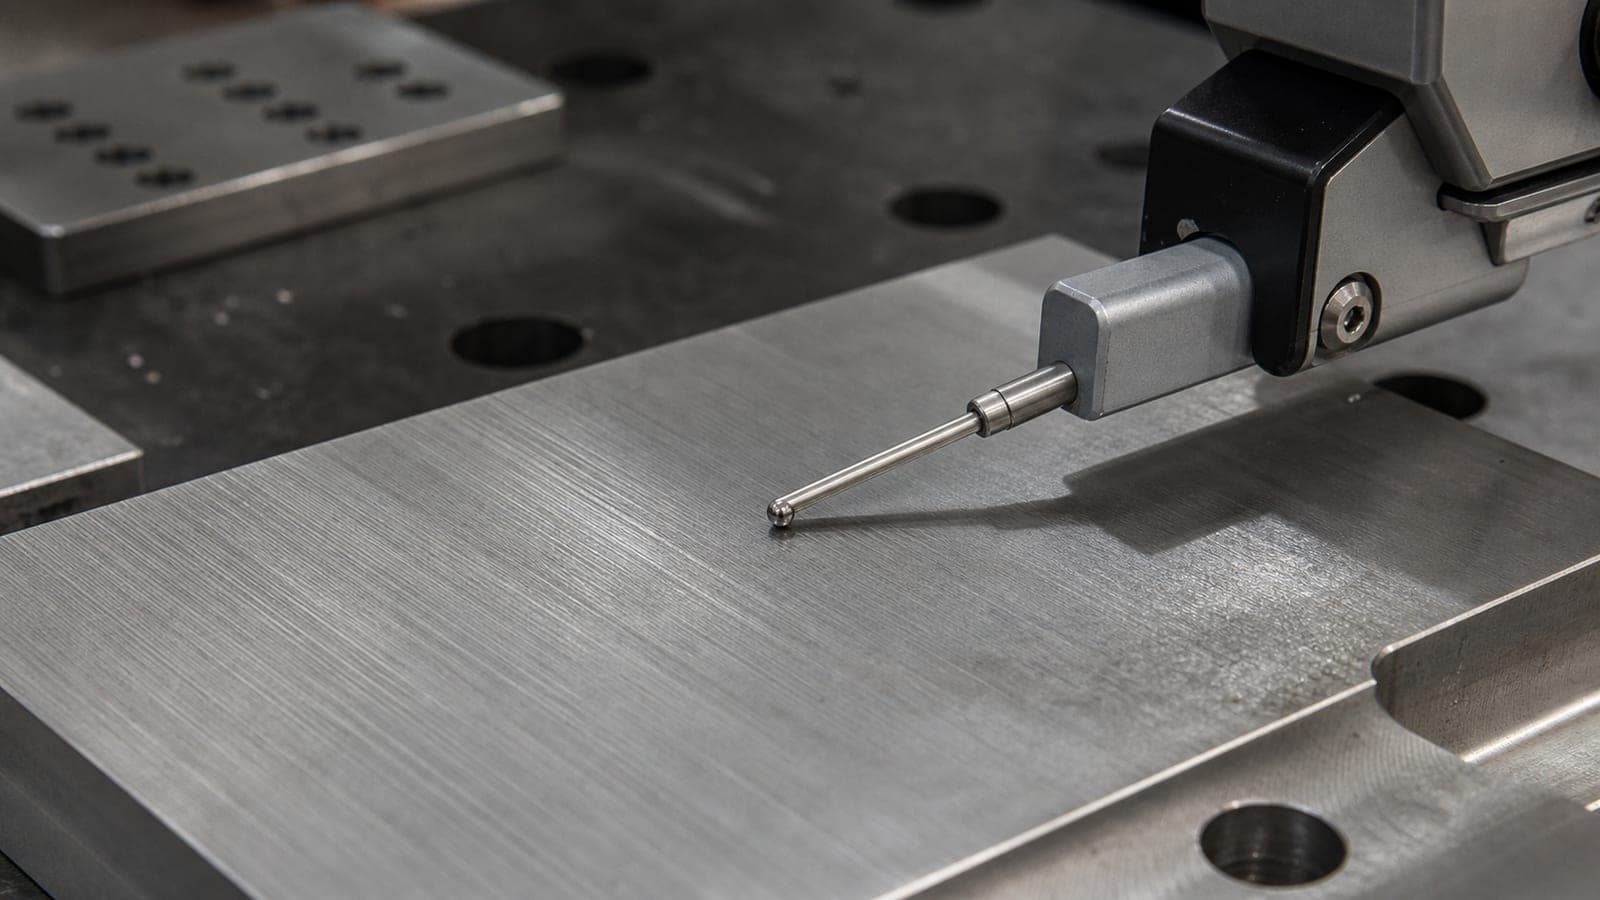
Why Surface Finish Matters Beyond Appearance
Surface texture affects far more than how a part looks. It governs tribological performance (friction, wear, and lubrication retention), fatigue life (peaks and valleys are stress concentrations), sealing behaviour (O-ring and gasket seats), corrosion resistance, and coating adhesion. Specifying surface finish too loosely results in premature field failures; specifying it too tightly drives cost up without improving performance. Getting it right requires understanding what each parameter actually measures.
The Measurement Principle
Surface roughness is measured by traversing a stylus (typically 2 µm tip radius) across the surface while recording the vertical deviation from a mean line. The raw height profile Z(x) is filtered by a "cut-off wavelength" (λc) that separates roughness (short-wavelength irregularities) from waviness (longer-wavelength deviation) and form error (the overall shape). The cut-off value defaults to 0.8 mm for most machined surfaces under ISO 4288 unless otherwise specified.
Ra — Arithmetic Mean Roughness
Ra is the most widely used surface roughness parameter worldwide. It represents the arithmetic average of the absolute deviations of the surface profile from the mean line over the evaluation length. In practical terms, Ra averages out all the peaks and valleys into a single number. Its advantage is robustness — a single outlier peak does not dominate the result. Its limitation is the same: it cannot distinguish between a surface with many small irregularities and one with infrequent deep scratches, even if both return the same Ra value.
Typical machined surface Ra values: turned surfaces 0.8–3.2 µm, milled surfaces 0.4–1.6 µm, ground surfaces 0.1–0.4 µm, honed or super-finished surfaces 0.025–0.1 µm. When a drawing specifies "Ra 1.6", it calls for a surface no rougher than a typical fine-milled finish.
Rz — Mean Roughness Depth
Rz (also written Rz DIN in older standards) is the arithmetic mean of the five highest peak-to-valley heights across five consecutive sampling lengths within the evaluation length. Because it explicitly captures the extreme heights, Rz is more sensitive to isolated deep scratches or gouges than Ra. For sealing surfaces, sliding contacts, and fatigue-critical features, Rz is the more meaningful specification. A surface can have an acceptable Ra but a damaging Rz if a single machining defect is present.
Rz is approximately 4–7× Ra for most machining processes, though this ratio varies with surface texture. A ground bearing surface might specify both Ra ≤ 0.2 µm and Rz ≤ 1.0 µm — the Rz limit catches scratch damage that the Ra average would mask.
Rq — Root-Mean-Square Roughness
Rq is the root mean square of the surface profile deviations — mathematically analogous to the standard deviation of the height distribution. Because squaring the deviations amplifies the effect of large peaks and valleys relative to Ra, Rq is always slightly larger than Ra (typically Rq ≈ 1.1 × Ra for Gaussian surfaces). Rq is particularly relevant in optical applications — it correlates directly with light-scattering behaviour of a surface — and in tribology models where contact mechanics assume a Gaussian height distribution.
Other Parameters Worth Knowing
Rsk (skewness) describes the asymmetry of the height distribution. A negative Rsk indicates a plateau-and-valley texture (like a honed cylinder bore) that retains lubricant well. Rku (kurtosis) describes the "peakedness" of the distribution. Rmax (or Rt) is the single largest peak-to-valley height in the entire evaluation length — useful for specifying worst-case scratch depth on sealing or bearing surfaces.
Practical Guidance for Drawing Callouts
Use Ra when general surface quality is the goal and no specific functional requirement drives tighter control. Use Rz when sealing, fatigue, or wear performance is critical and isolated defects are unacceptable. Specify both Ra and Rz when you need to control both average texture and worst-case peaks. Always specify the cut-off wavelength (λc) and evaluation length (ln) when deviating from ISO 4288 defaults — a 0.8 mm cut-off is appropriate for Ra 0.1–2 µm; surfaces outside this range need different cut-offs. If in doubt, call our engineering team — surface finish specification is one of the most common sources of over-specification we see, and we can help you identify the right callout for your application.
Tags
Related Services & Resources
Ready to Machine Your Parts?
Upload your CAD files and get a detailed quote within 24 hours. No hidden fees, no surprises.
Get a Free Quote →