
Why Medical CNC Machining Is Its Own Discipline
A bracket for an industrial robot can be re-machined if it arrives 0.05 mm oversize. A titanium spinal implant cannot. Medical device manufacturing — particularly Class II and Class III components regulated under FDA 21 CFR Part 820 and ISO 13485 — operates in a quality environment where every deviation must be documented, reviewed, and justified. This article examines how precision machine shops achieve and verify the tolerances that medical OEMs specify.
The Role of Controlled Environments
Thermal expansion is the enemy of tight tolerances. A 500 mm aluminium bar expands by approximately 0.012 mm for every 1°C rise in temperature (coefficient of thermal expansion: 23.6 µm/m·°C). Shops machining to ±0.005 mm on long features must control workshop temperature to within ±1°C. Medical-grade machine shops typically maintain 20°C ±1°C year-round with separate HVAC zones for machining, inspection, and assembly areas.
Cutting fluid temperature is equally important. Modern medical machining centres use through-spindle coolant at controlled temperature (often 18–22°C) delivered by a chiller unit. This prevents thermal growth of the spindle, which on a precision spindle bearing can be 10–15 µm over a two-hour warm-up period if unmanaged.
Machine Selection and Calibration
Not every CNC machine centre is capable of holding ±0.005 mm in production. Medical applications favour machines with linear glass-scale encoders (rather than rotary encoders) for true closed-loop position feedback, hydrostatic spindle bearings for minimal thermal growth, and Fanuc or Heidenhain controllers with nano-interpolation capability. The machines must be volumetrically calibrated using laser interferometry and ball-bar testing on a defined schedule — typically every three to six months and after any collision or significant maintenance event.
Tooling and Process Engineering
In medical machining, cutting tools are not changed reactively when they break — they are changed proactively on a defined tool-life plan derived from validation data. Tool runout is measured with a laser tool-setting system before every critical operation. Cutting parameters are established through a formal process validation (IQ/OQ/PQ) that demonstrates the process produces conforming parts across the full range of expected material, operator, and machine variation.
Materials themselves are carefully controlled. Titanium Ti-6Al-4V ELI (extra-low interstitials), stainless steel 316L, and PEEK are sourced from certified suppliers with material traceability to individual heat numbers. The material certification accompanies every batch through the shop floor to the final inspection record.
CMM Inspection and Statistical Process Control
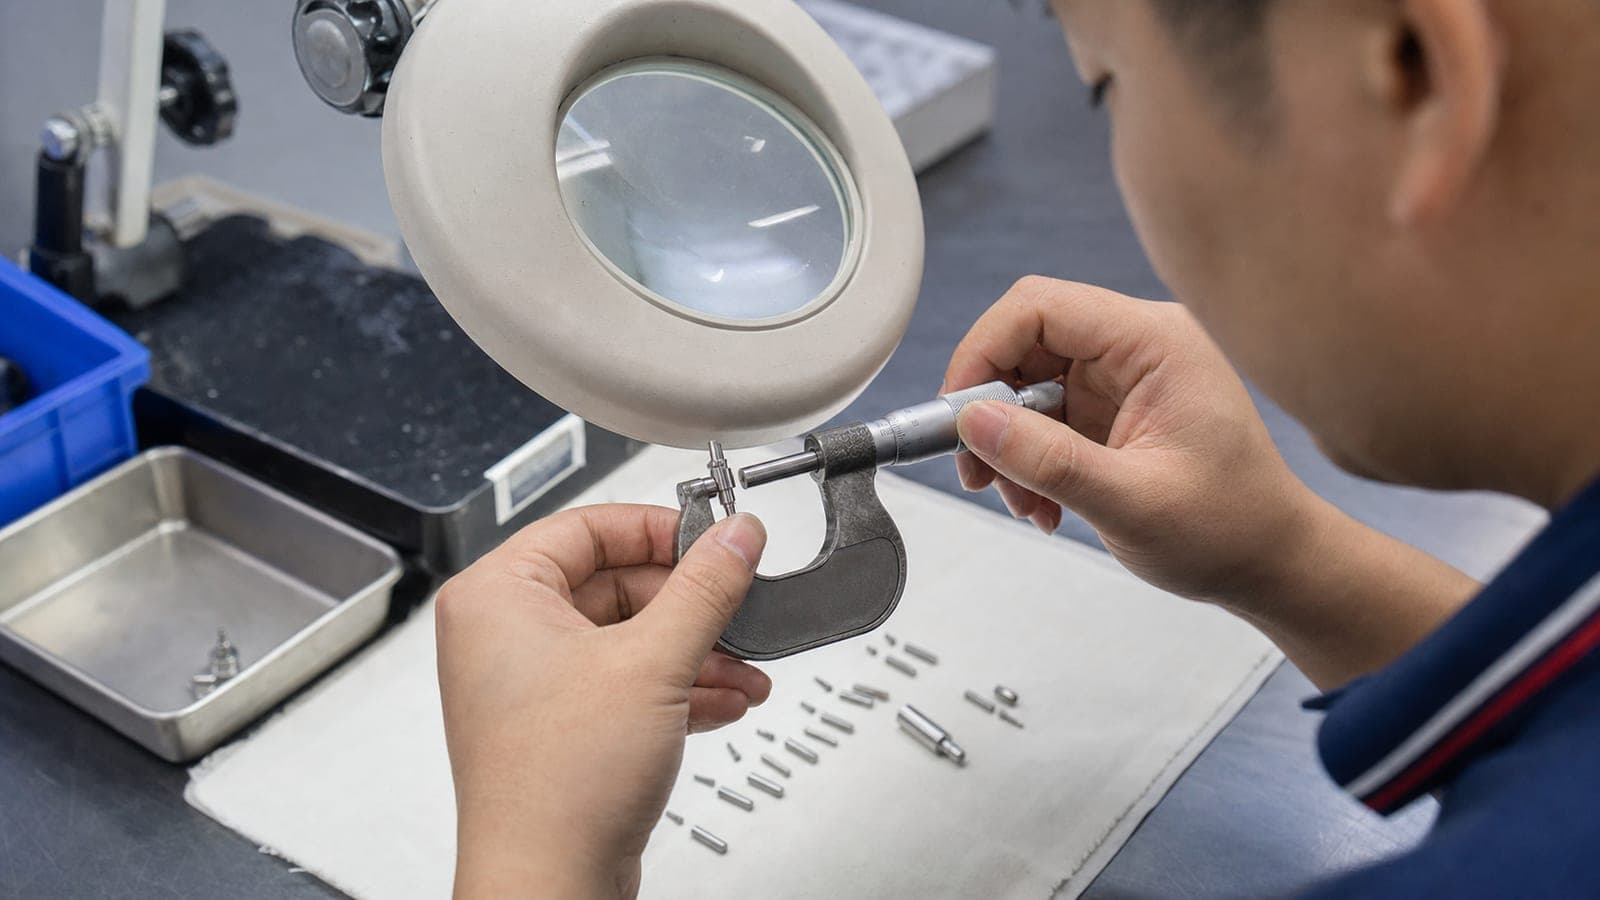
Coordinate Measuring Machines (CMM) are the backbone of medical part verification. A Zeiss Contura or Renishaw Equator-class CMM equipped with scanning probes can measure complex 3D surfaces to within 1–2 µm of actual surface position. Inspection programs are written from the nominal CAD model with GD&T callouts translated into CMM measurement routines. First Article Inspection (FAI) typically measures 100% of drawing dimensions; subsequent production inspection uses statistical sampling plans derived from AQL tables or process capability data.
Statistical Process Control (SPC) charts — Xbar-R or Xbar-S charts for critical dimensions — run in real time during production. When a dimension trends toward a control limit, the operator is alerted before a non-conformance occurs. Process capability indices (Cpk) are reported to the customer on control plans, with Cpk ≥ 1.67 typically required for critical medical dimensions.
Documentation and Traceability
ISO 13485:2016 and FDA 21 CFR Part 820 both mandate a Device History Record (DHR) — a complete set of records demonstrating that each finished device was manufactured in accordance with the Device Master Record (DMR). For machined components, the DHR includes: material certification, operator identity, machine ID, program version, inspection data, and NCR records if any non-conformances were dispositioned. This traceability chain must be maintained for the product's entire life in the field, often 10–20+ years.
At OrangeSea CNC, our ERP system creates an electronic DHR for every medical part number, with all records archived in our ISO 13485-compliant document management system accessible during customer audits.
Tags
Related Services & Resources
Ready to Machine Your Parts?
Upload your CAD files and get a detailed quote within 24 hours. No hidden fees, no surprises.
Get a Free Quote →